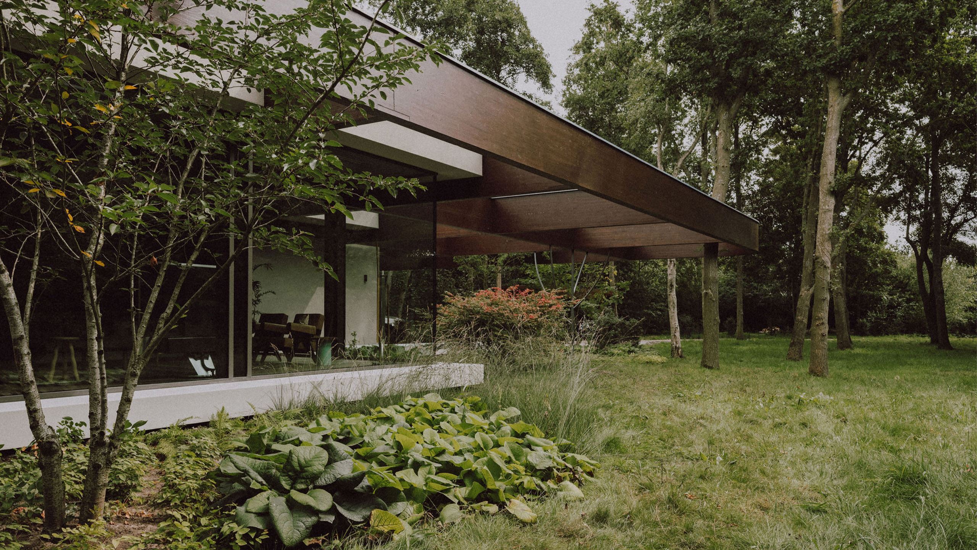
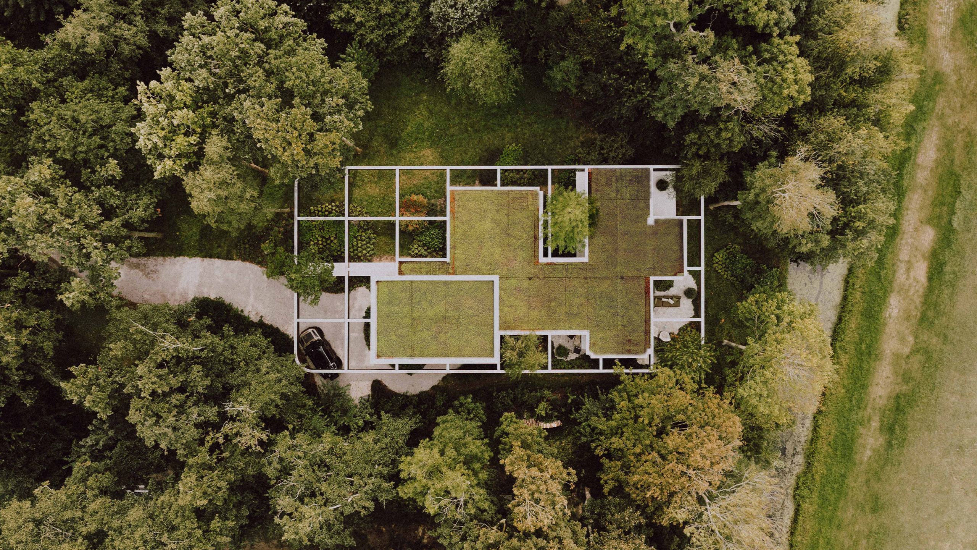
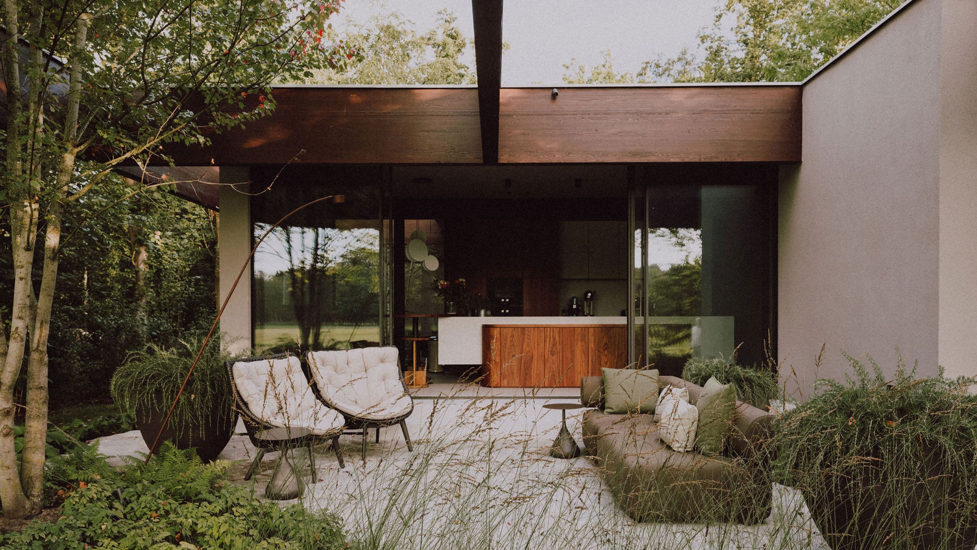
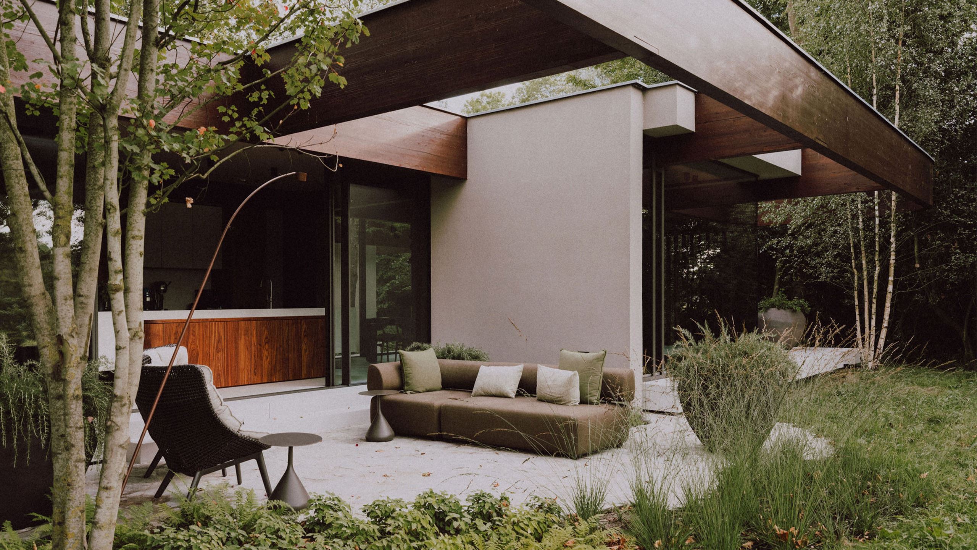
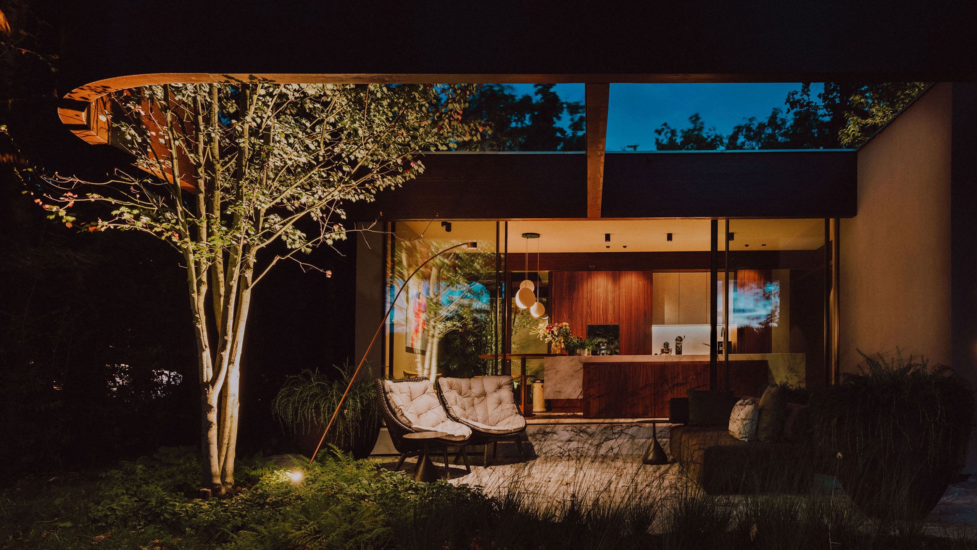
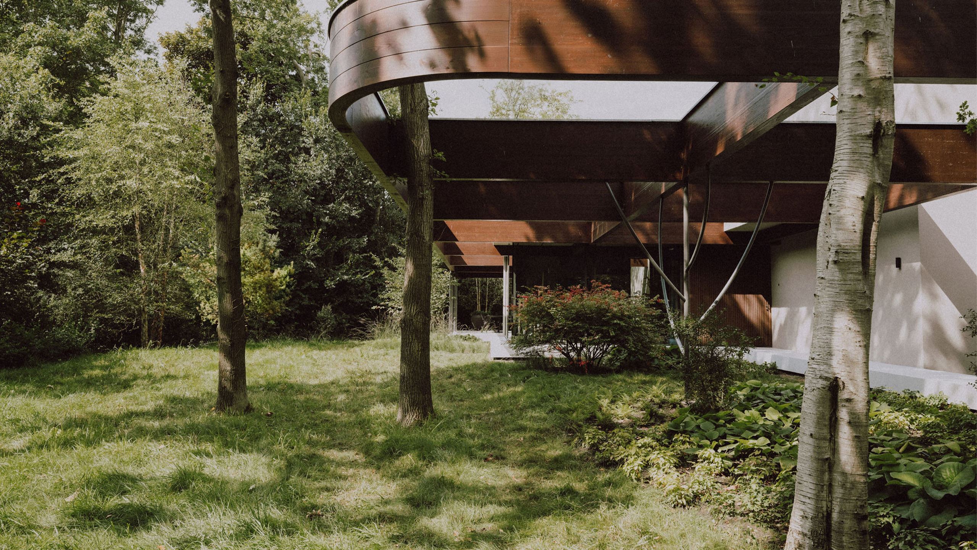
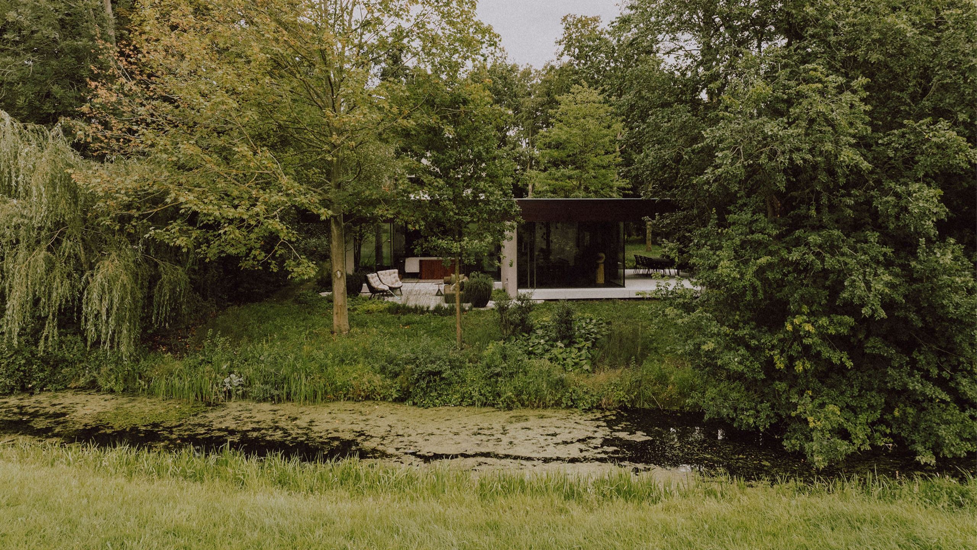
Forest Villa MB is designed around the existing trees on the site. They form the foundation of the design, shaping its positioning and orientation. Amid the trees, architect Tom Kneepkens introduced a new structure - a slender timber frame that acts as a connecting element between living and nature, extending seamlessly from interior to exterior, appearing to float between the trunks.
The frame provides both openness and intimacy. Combined with large glass surfaces, it lets daylight and landscape define the interior directly, and throughout the day sunlight filters through the trees and the frame, casting shifting shadow patterns across the rooms. The floor plan follows the same logic, composed of shifting volumes that create unique sightlines and easy transitions between open and sheltered spaces, each one oriented to the sun.
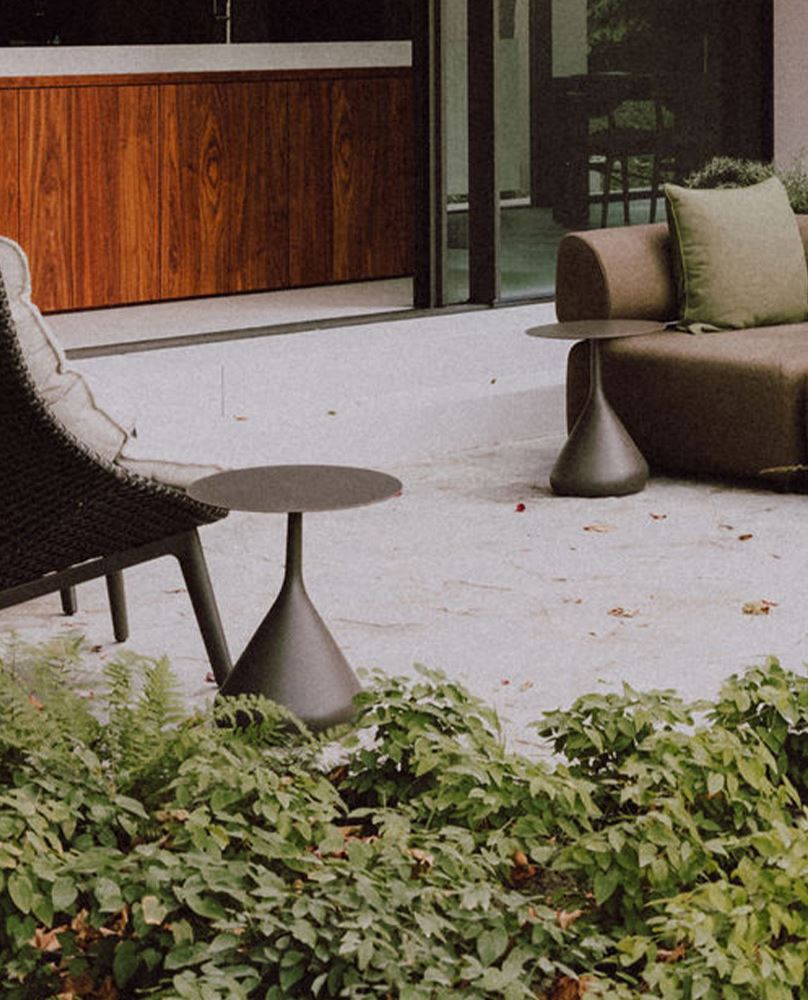
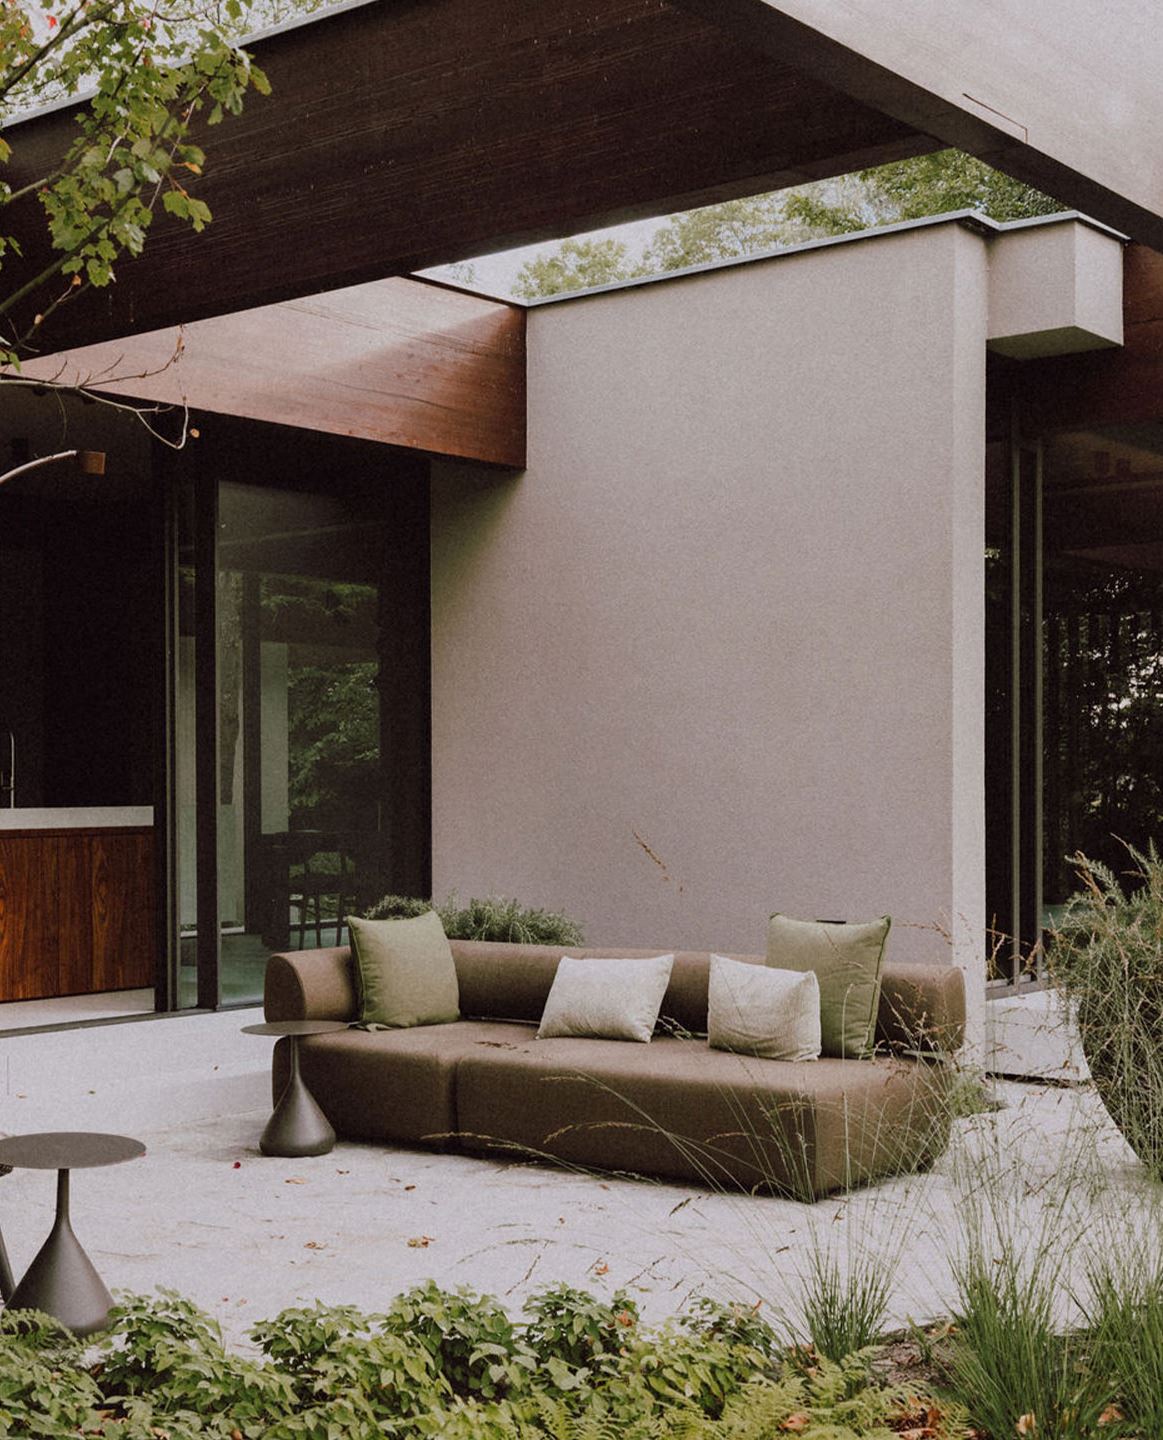
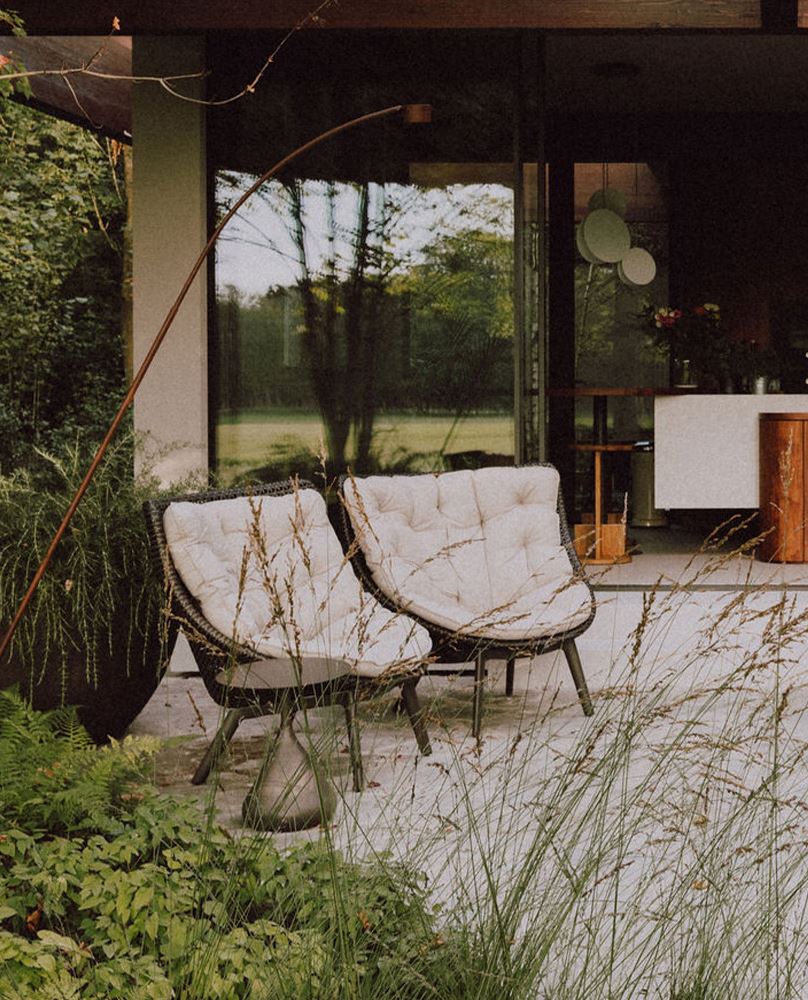
At the rear, the villa opens up towards the vast meadows - a transition between forest and open landscape that offers a quiet sense of space. Furnishing this in-between world, DEDON's BRIXX, MBRACE ALU, SATELLITE and SEAX support the architecture rather than compete with it.